




Plaxton Court, Scarborough - Retirement Community.
Extra Care Retirement Community
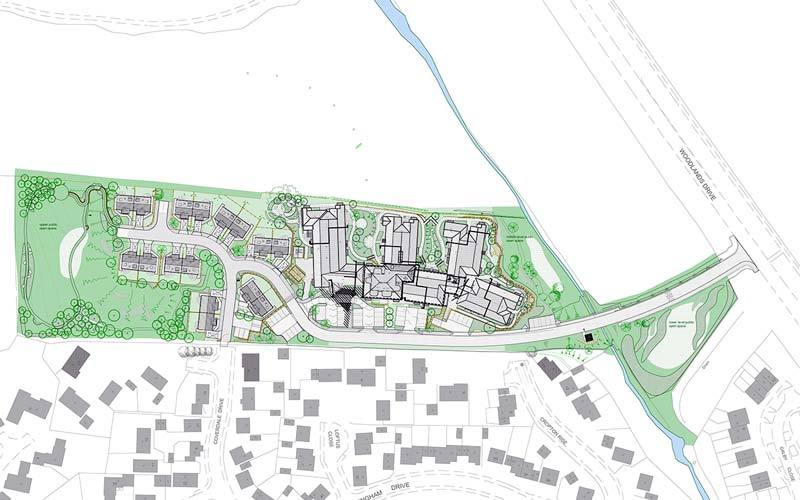
Commissioned by Joseph Rowntree Housing Trust and The Plaxton Trust on a sloping green field site this new build scheme provides 16 Extra Care cottages and 49 one and two bedroom Apartments. The project secured Planning Approval on a steeply sloping ‘green field’ site with potential views out across the open countryside and some with sea views to the east. All are fully wheelchair accessible with flexibility ‘designed-in’ to enable a variety of layouts to be accommodated.
The scheme provides a range of communal spaces, including a restaurant, coffee bar, lounge, shop, hair salon, healthy living suite, craft room, treatment rooms, meeting rooms, a library and IT suite. Externally there are a range of patios, gardens and landscaped courtyards between the various apartments.
The design reflects the scale and character of the adjacent housing with the apartment accommodation fragmented by being arranged as 3 wings projecting off a cranked linear spine that progressively steps down the sloping site. Even with the 2 changes in level, every resident can access the communal facilities with only 1 lift journey. As the wings are set-out at angles greater than 90 degrees most apartments have views out across to the wider landscape and with their orientation this allows the sun into all apartments for at least part of the day.
Location
Plaxton Court, Scarborough

mbo architects
Established over 30 years ago in the ancient walled city of York, mbo are traditional architects with surprisingly open minds and modern outlook on design. Being Client focused, results driven always generating value for our clients.
If you need any advice, get in touch we would love to hear from you.

Contact Us
McNeil Beechey O'Neill Architects LLP
Lancaster House
James Nicolson Link
York
YO30 4GR
Tel: 01904 690500

