




Rowntree Wharf, York - Conversion of 5th Floor to Penthouse Apartments
Penthouse Apartments
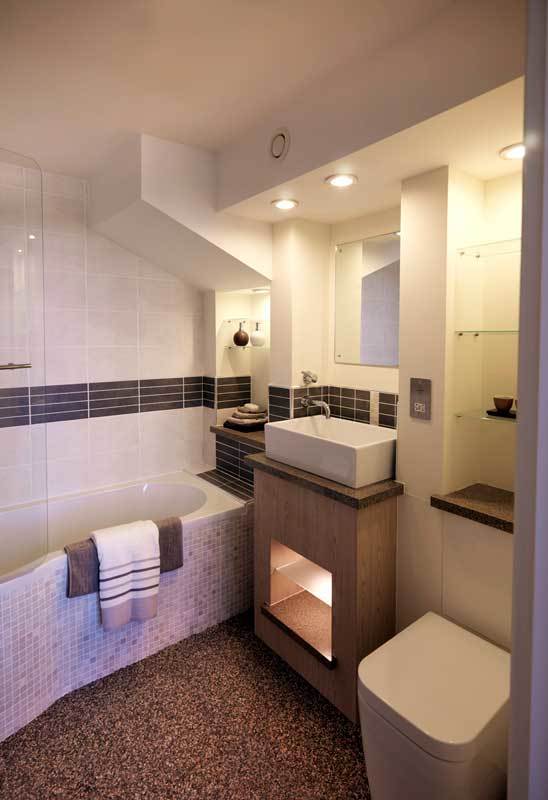
This scheme converted the fifth floor of an occupied mixed-use Grade II Listed Victorian warehouse in the heart of York into eight unique, contemporary double-height luxury apartments,
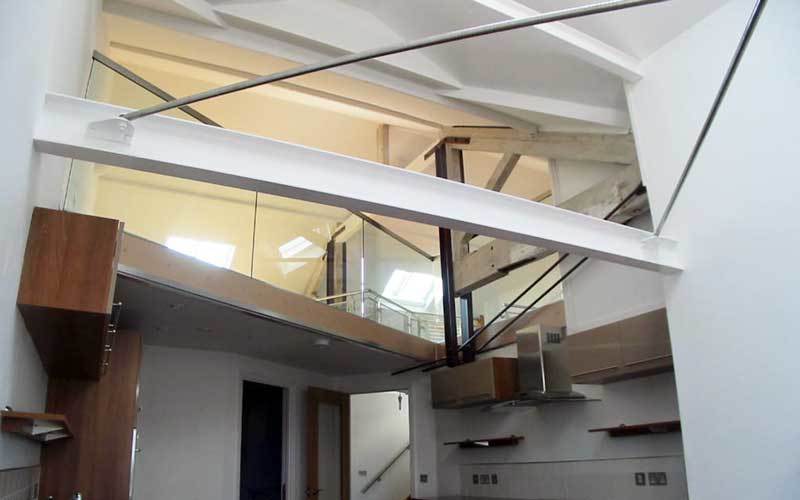
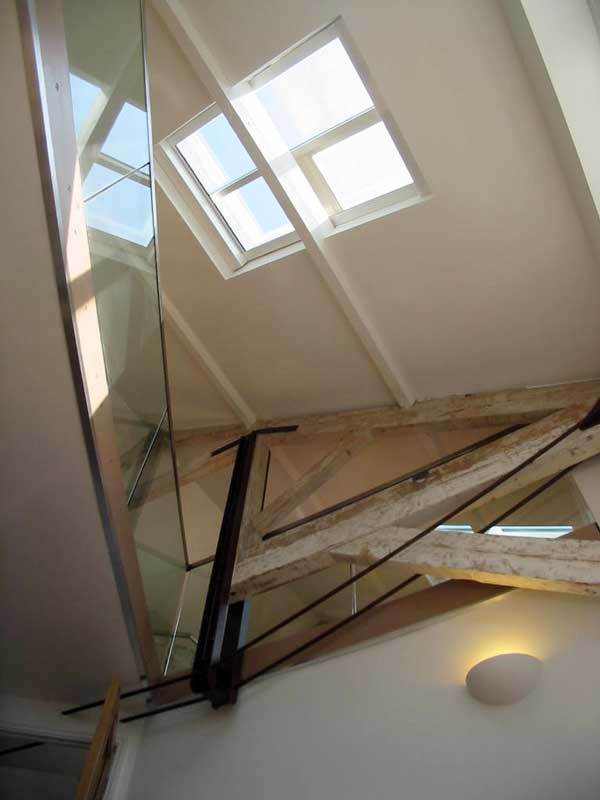
Remodelling the building’s entire top floor merged with previously unused roof void areas maximised the volume available for each apartment. The section design enables all the apartments to be naturally lit from both sides, with the original timber trusses retained, modified and fully exposed to provide the unifying focal point within the airy double-height apartments.
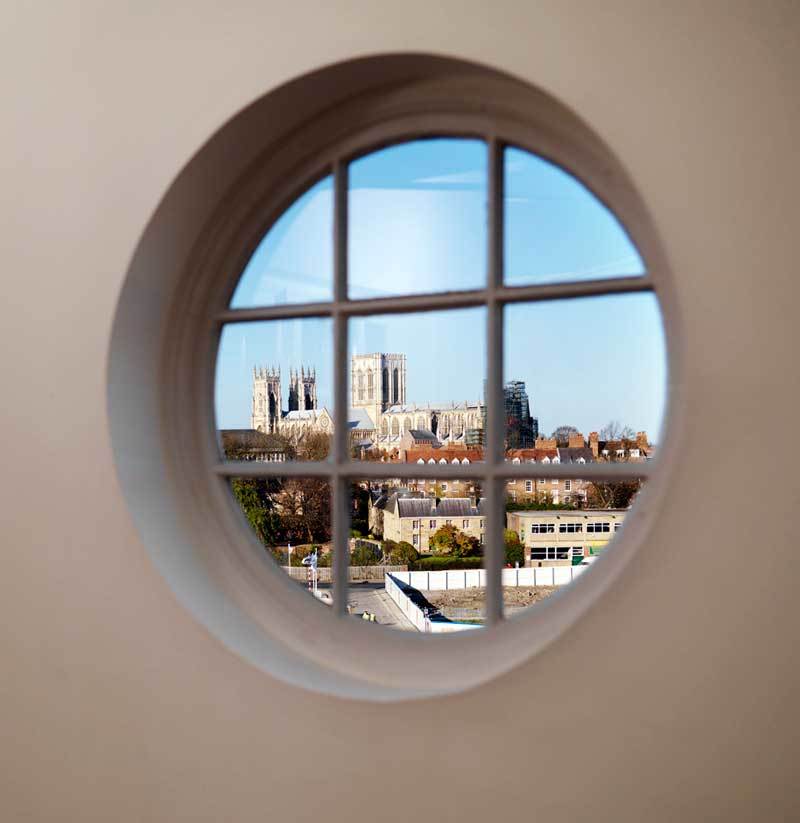
Each flat has rooftop views of York Minster and the surrounding city. The scheme utilises a natural ‘stack ventilation’ strategy, together with the sensitive incorporation of building services which harness renewable energies, via photo-voltaic panels and evacuated tube solar water heating panels together with whole flat ventilation heat recovery systems, to create a sustainable and discreet solution to modern urban living.
Location
Rowntree Wharf, York

mbo architects
Established over 30 years ago in the ancient walled city of York, mbo are traditional architects with surprisingly open minds and modern outlook on design. Being Client focused, results driven always generating value for our clients.
If you need any advice, get in touch we would love to hear from you.

Contact Us
McNeil Beechey O'Neill Architects LLP
Lancaster House
James Nicolson Link
York
YO30 4GR
Tel: 01904 690500

